
Old Evergreen Guesthouse
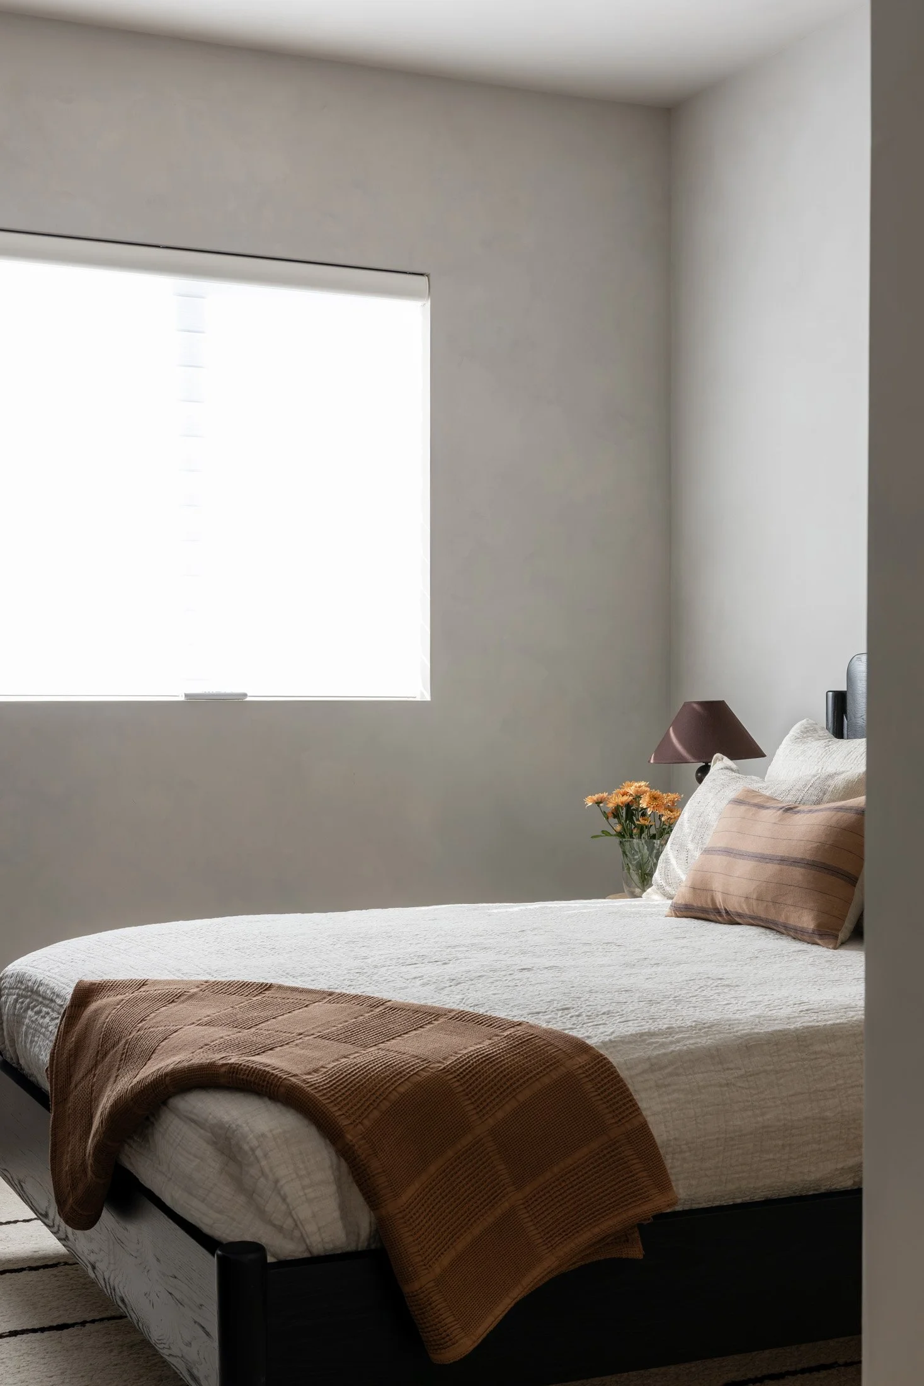
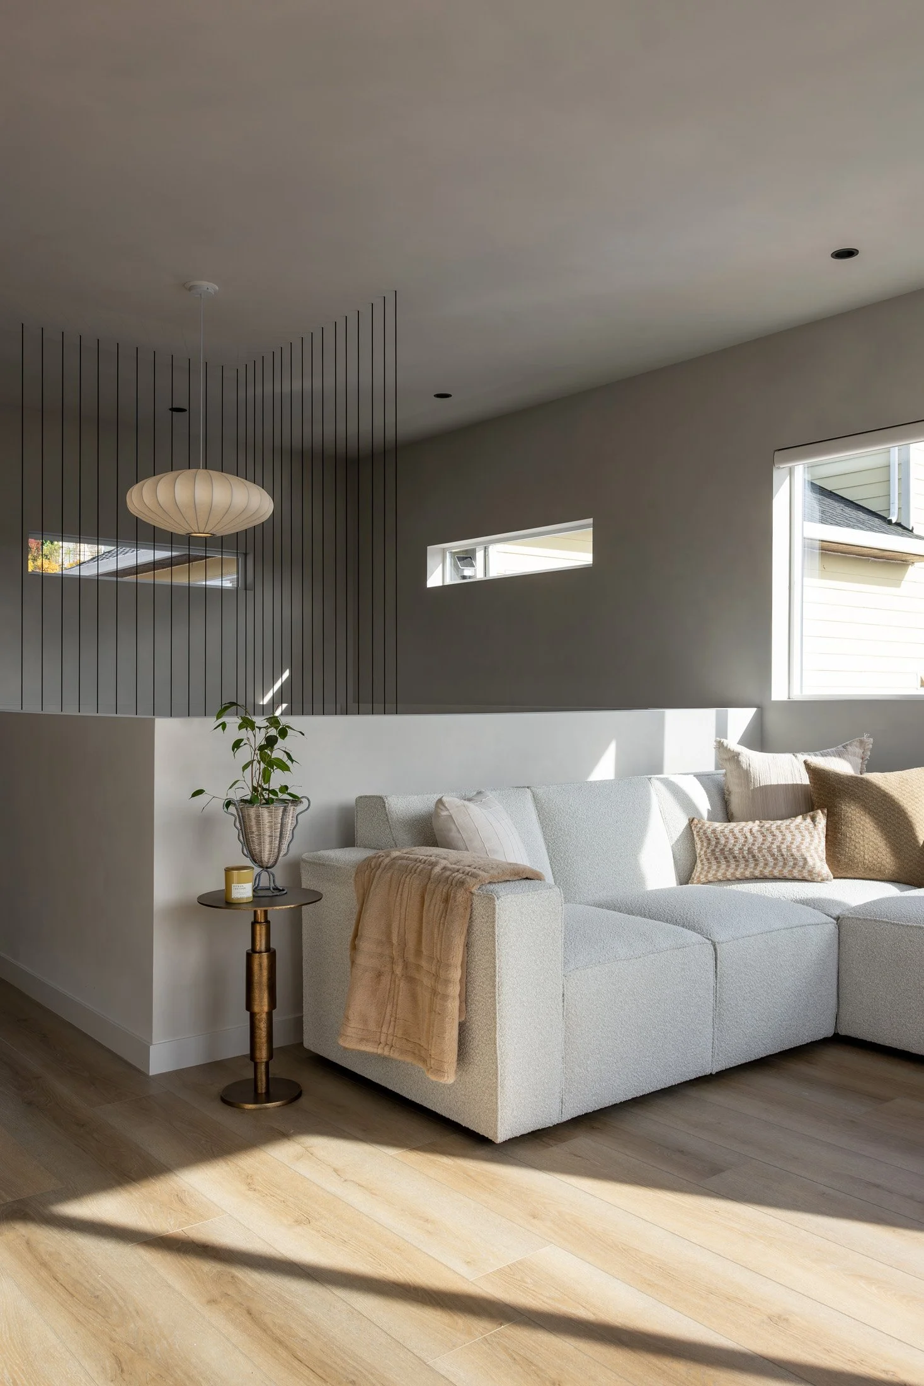
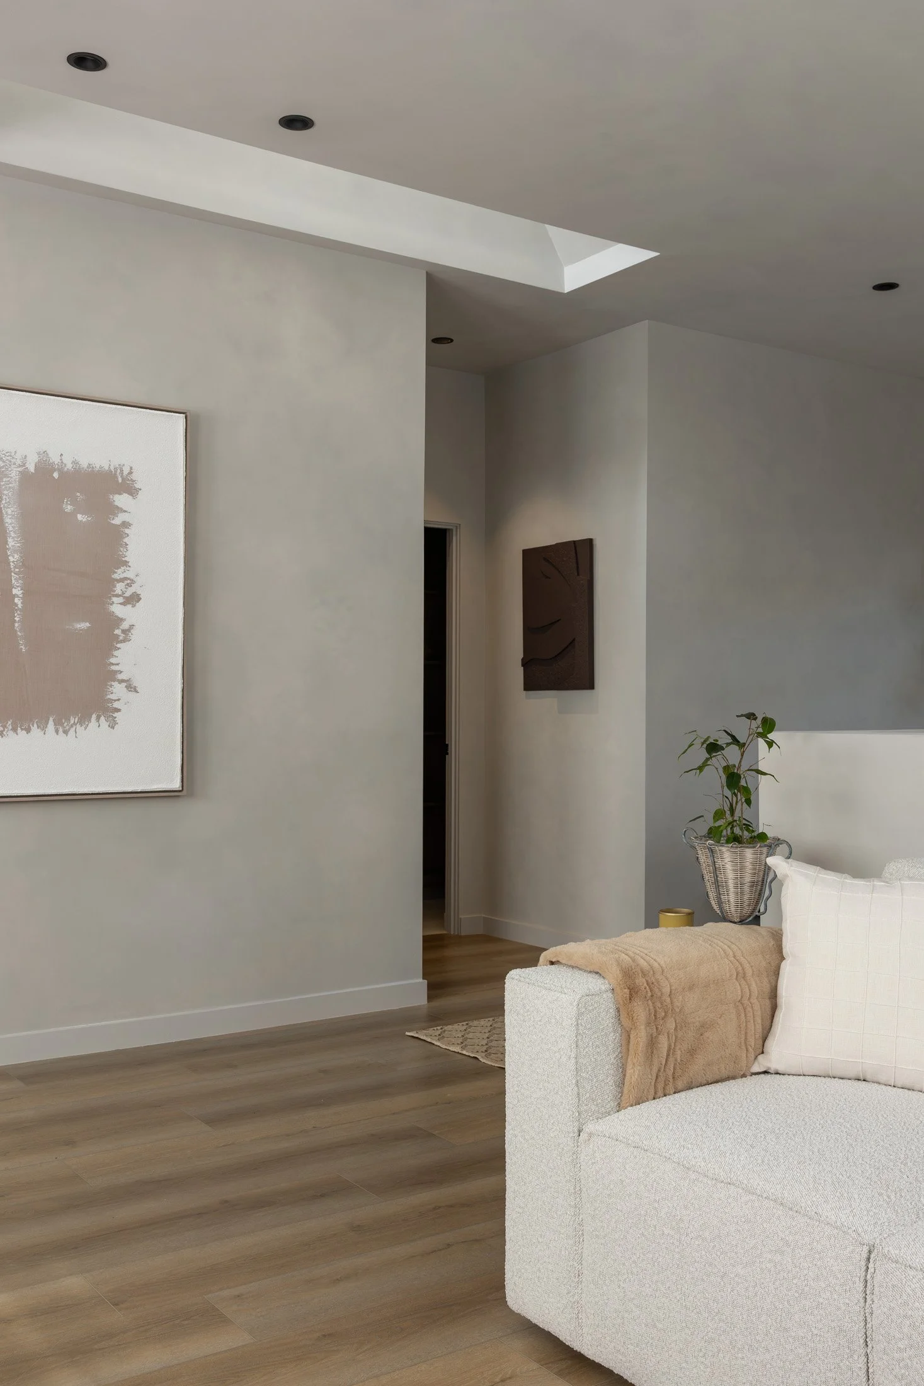
RenovationVancouver, WashingtonA garage conversion comes with its own set of complexities, and it took a strong team to bring the wabi-sabi vision for this space to life. In partnership with Solo M Interiors, we led interior architecture and finish design.
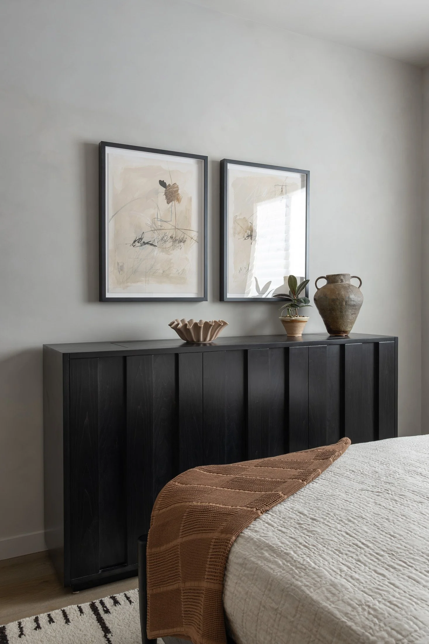
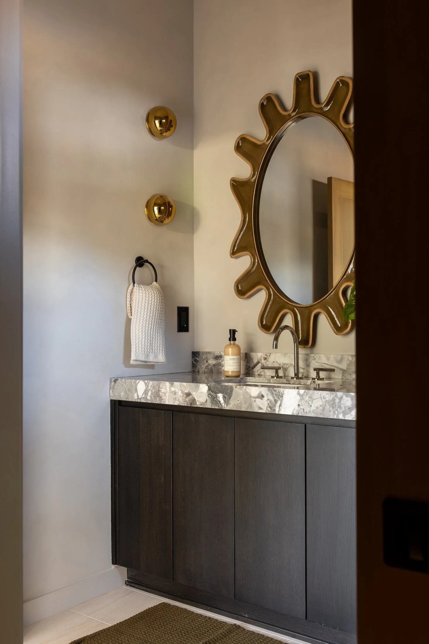
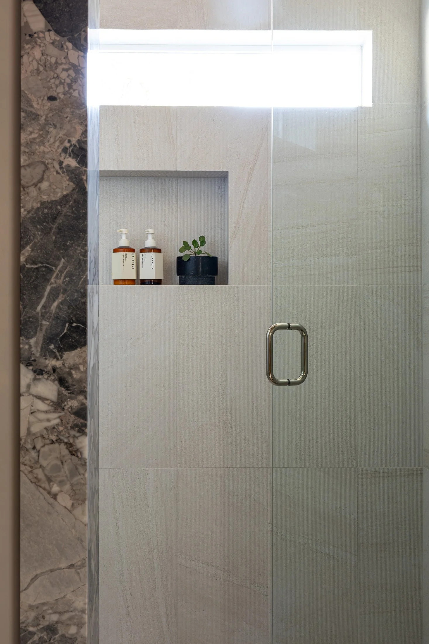
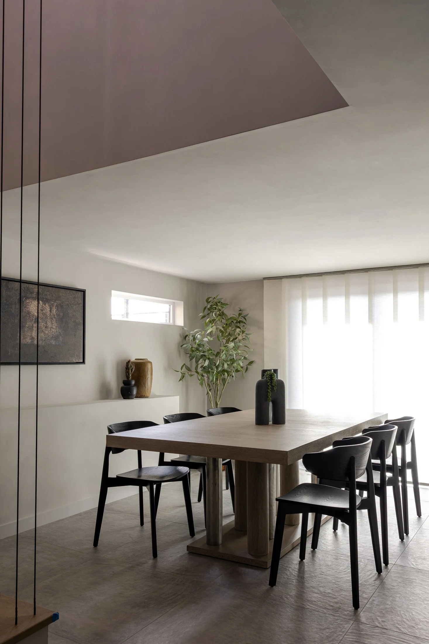
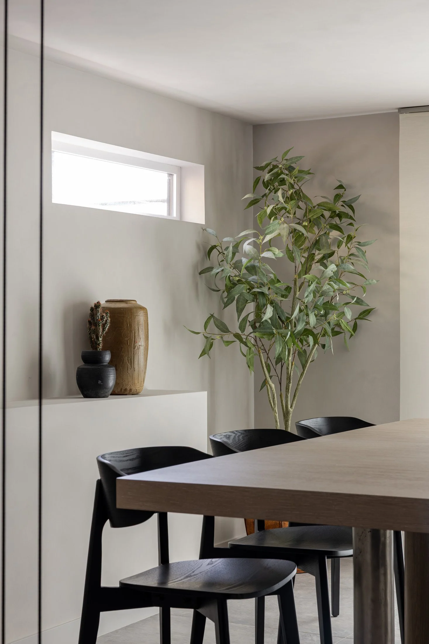
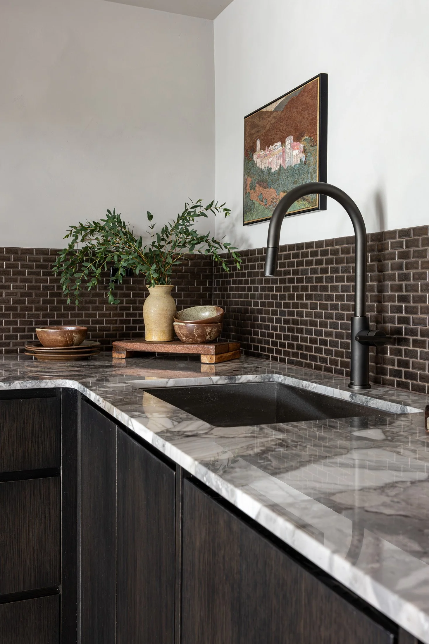
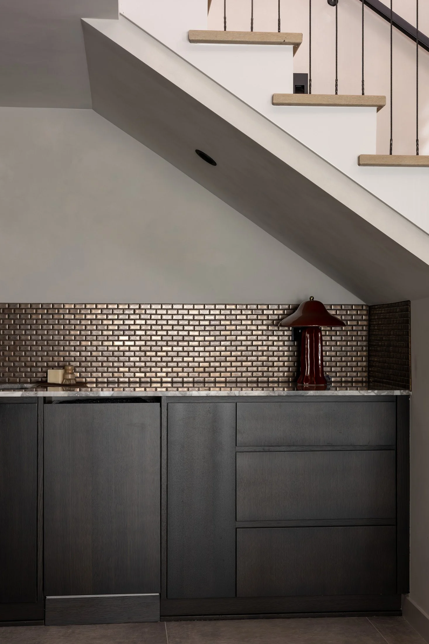
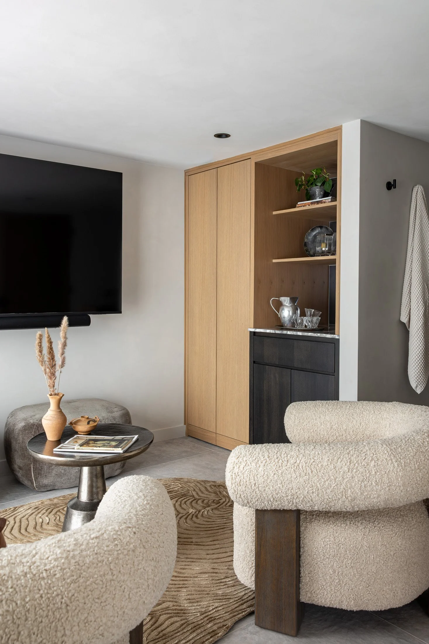
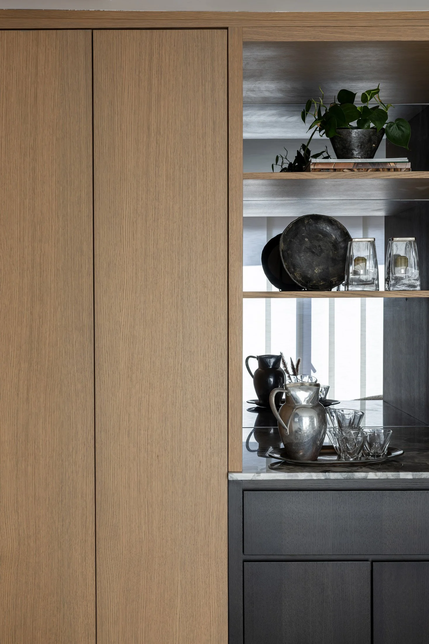
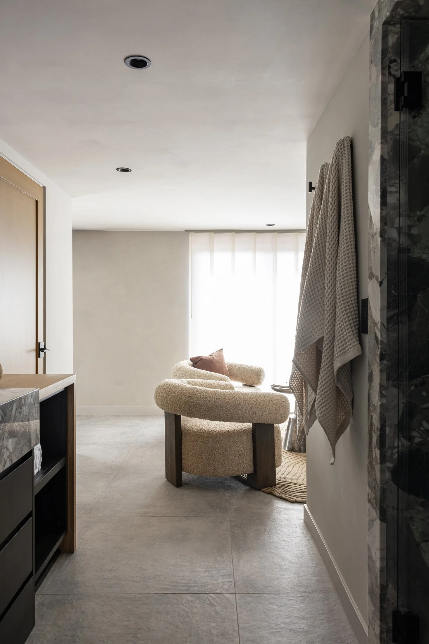
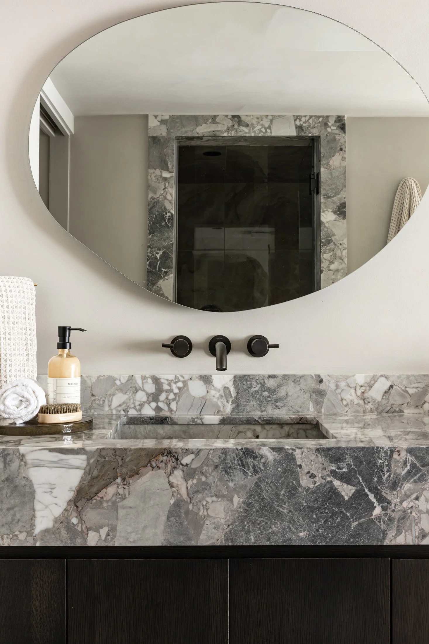
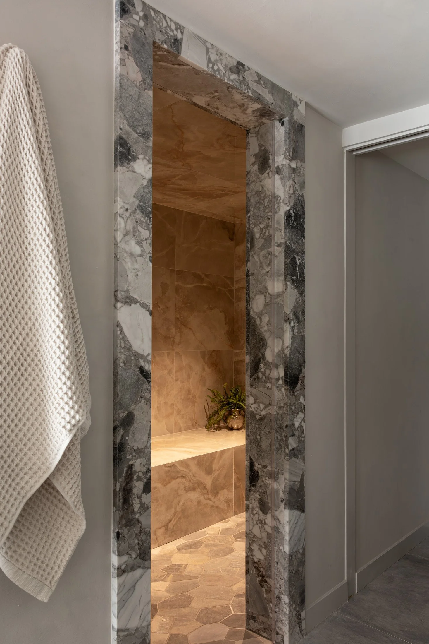
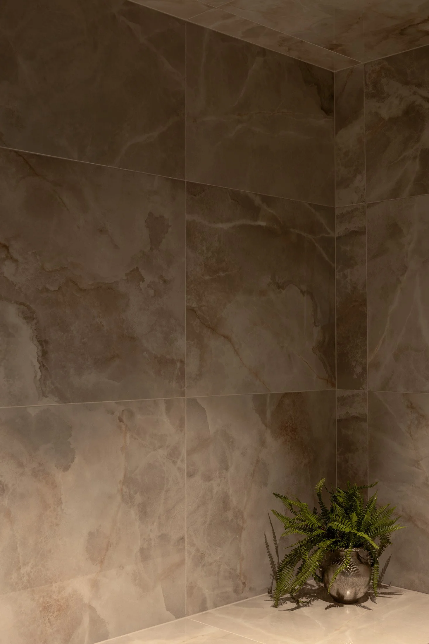
Limewashed walls in Farrow & Ball’s Cornforth White soften the entire space, while pebble gray marble and metallic accents add subtle interest for the eye. The cabinetry pairs dark ebony with warm oak, and hidden finger pulls keep the lines clean and uninterrupted.
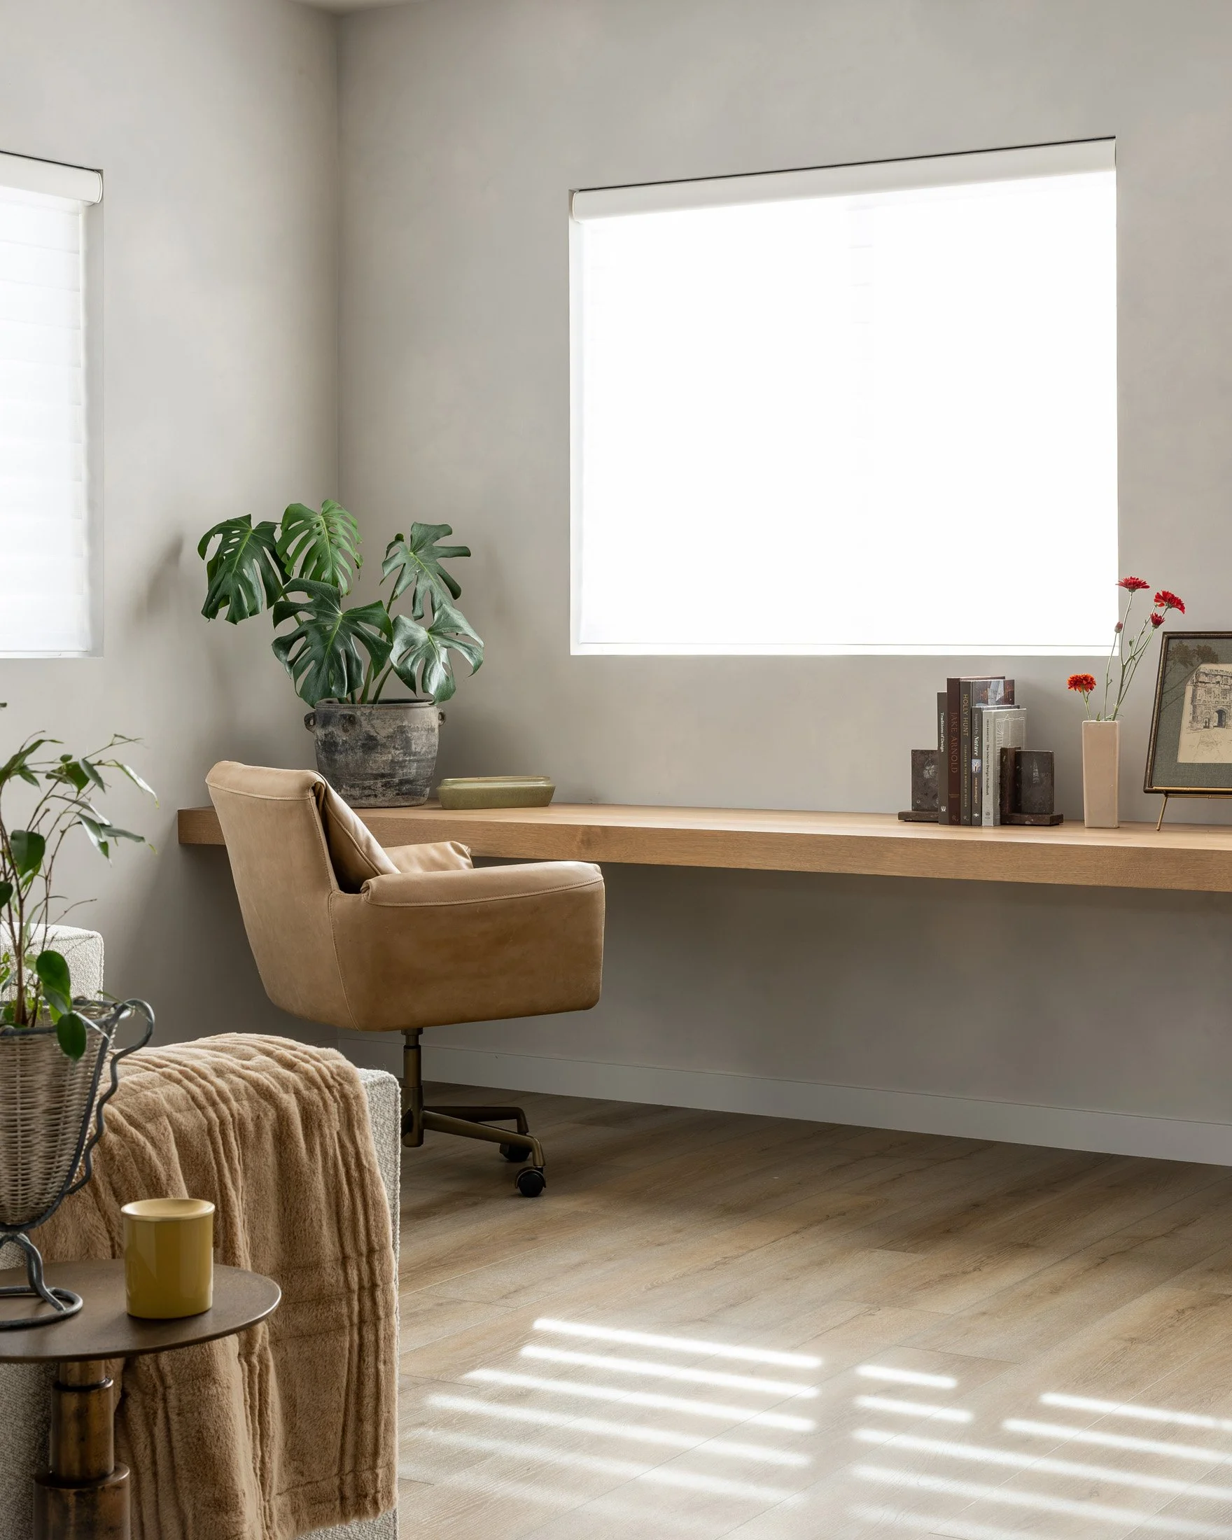
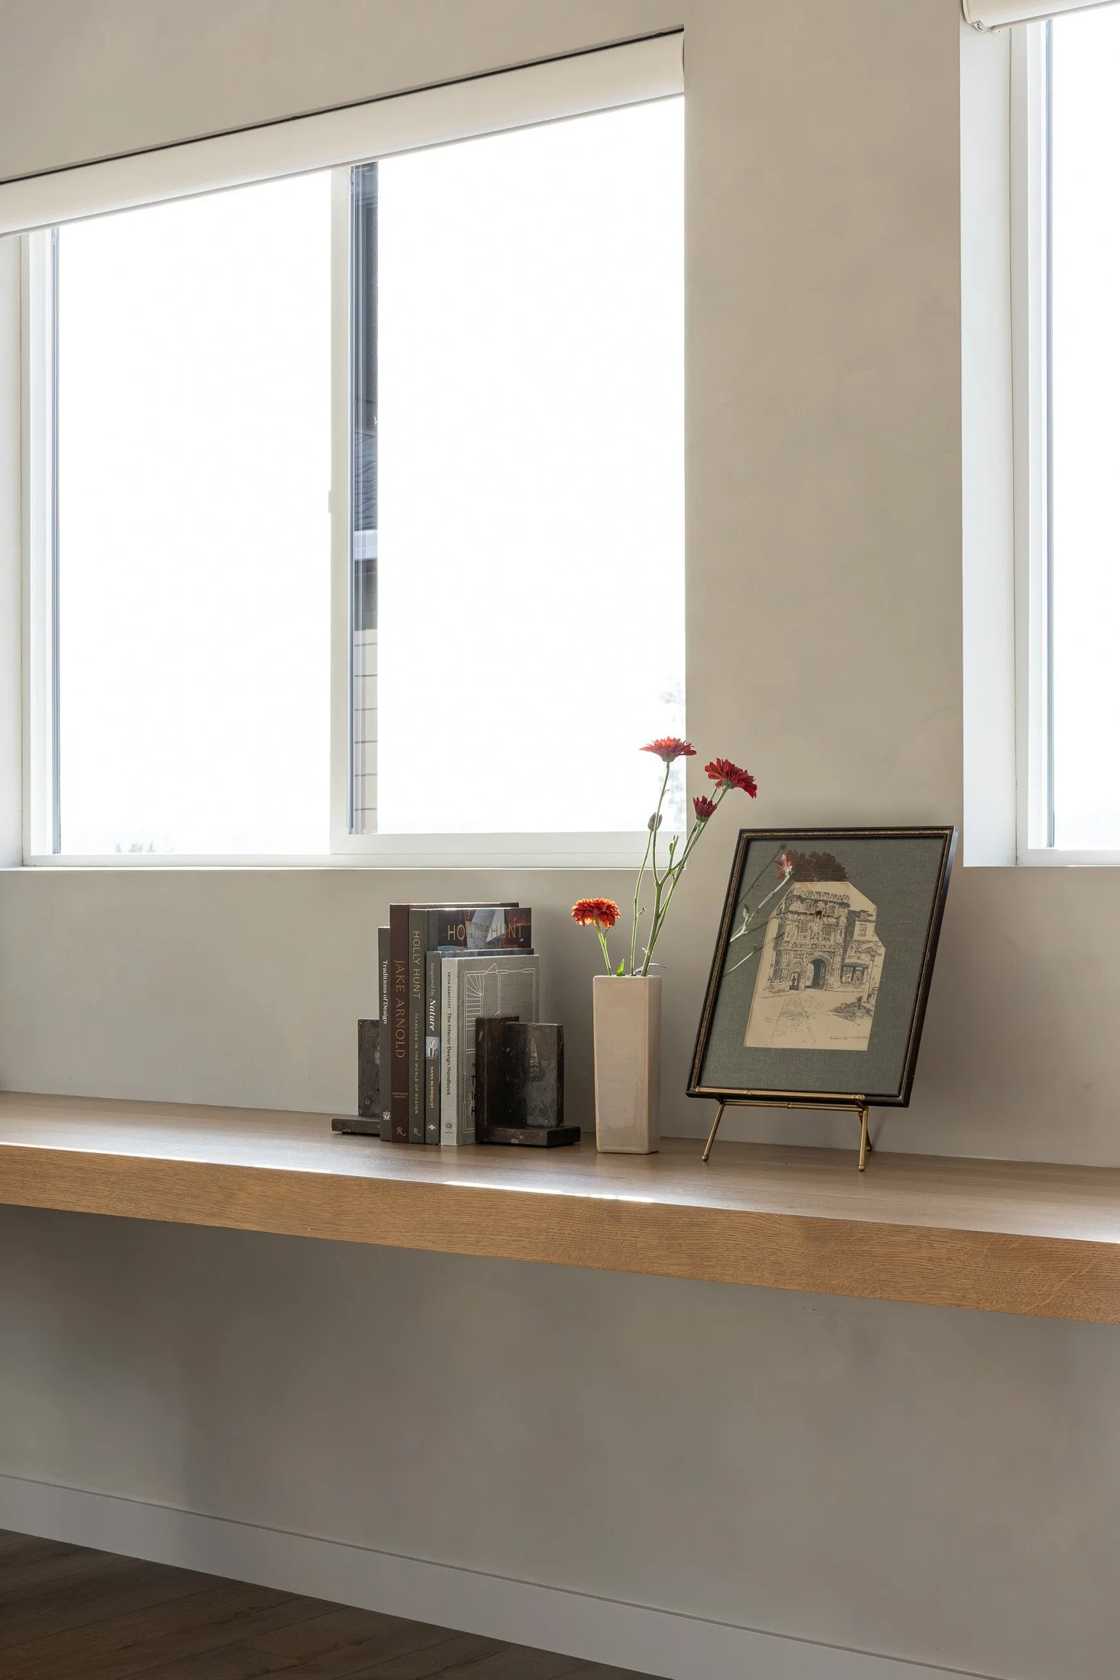
From there, our team took the lead on furnishings and window coverings, including a custom console with a TV lift in the bedroom, which keeps the room feeling like a technology-free retreat while still allowing guests the luxury of watching their favorite shows from bed. An extended desk along a long wall of windows creates space for co-working, ready for guests who arrive from near and far for business and collaboration.
Let’s Get Started
The first step in creating your dream home is to gather the early information we need to determine if your project is a good fit for our firm.